Essential
Up to 20 units
For a single building or a small villa project.
- Photoreal 3D model from your DWG or PDF plans
- Masterplan you can turn, with clickable units
- Unit pages with floor plan and enquiry form
3 to 4 weeksSee the package
Photoreal 3D models and unit selectors for premium off-plan projects, built from your drawings.
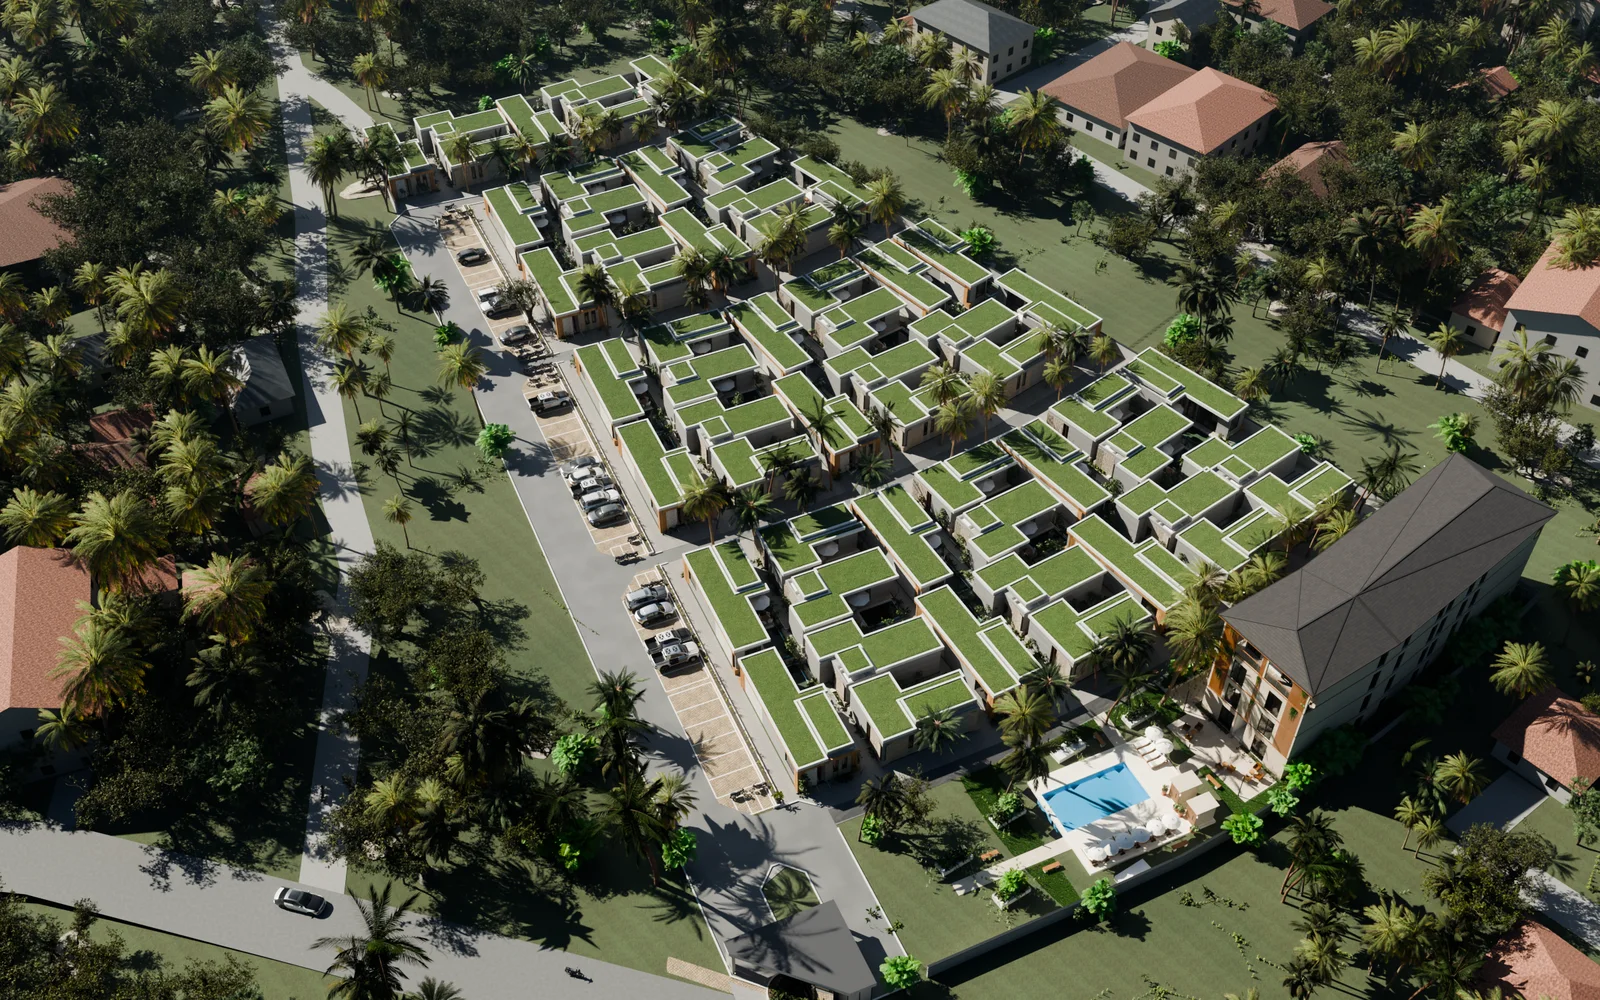
A resort project in Thailand: the pool villas, the condominium, the reception and the streets around them, modelled from the architects’ drawings.
One model, built once from your plans, solves the problems that usually slow down an off-plan sale.
Buyers ask for a unit that sold last week.
Reserved and sold units update in seconds, on every view.
The studio keeps the model, and every new image costs extra.
The model, the renders and the viewer stay with you.
Renders show the building, not which unit is still free.
Turn the whole project and filter by type, size and status.
Enquiries arrive by email, and nobody knows which unit they meant.
Enquiries go to your CRM, WhatsApp or LINE, with the unit attached.
Prices on request, then hourly extras.
One price agreed before we start. No hourly extras.
Buyers like a villa but cannot see its layout.
Floor plan, areas, orientation and an enquiry form for that unit.
Turn the building, filter by floor and status, and open any apartment. The status here is illustrative.
Choose by the size of the project. Hosting and live status are an optional monthly plan.
Up to 20 units
For a single building or a small villa project.

Up to 80 units
For a full development that is selling now.
Everything in Essential, plus
Any size, several building types
For a launch campaign and a sales office.
Everything in Signature, plus
Five steps from the first call to launch. You always know what happens next and when.
Thirty minutes on video. We look at the project and the drawings you already have.
Day 1Scope, deliverables, timeline and one price. Nothing moves until it is signed.
Same week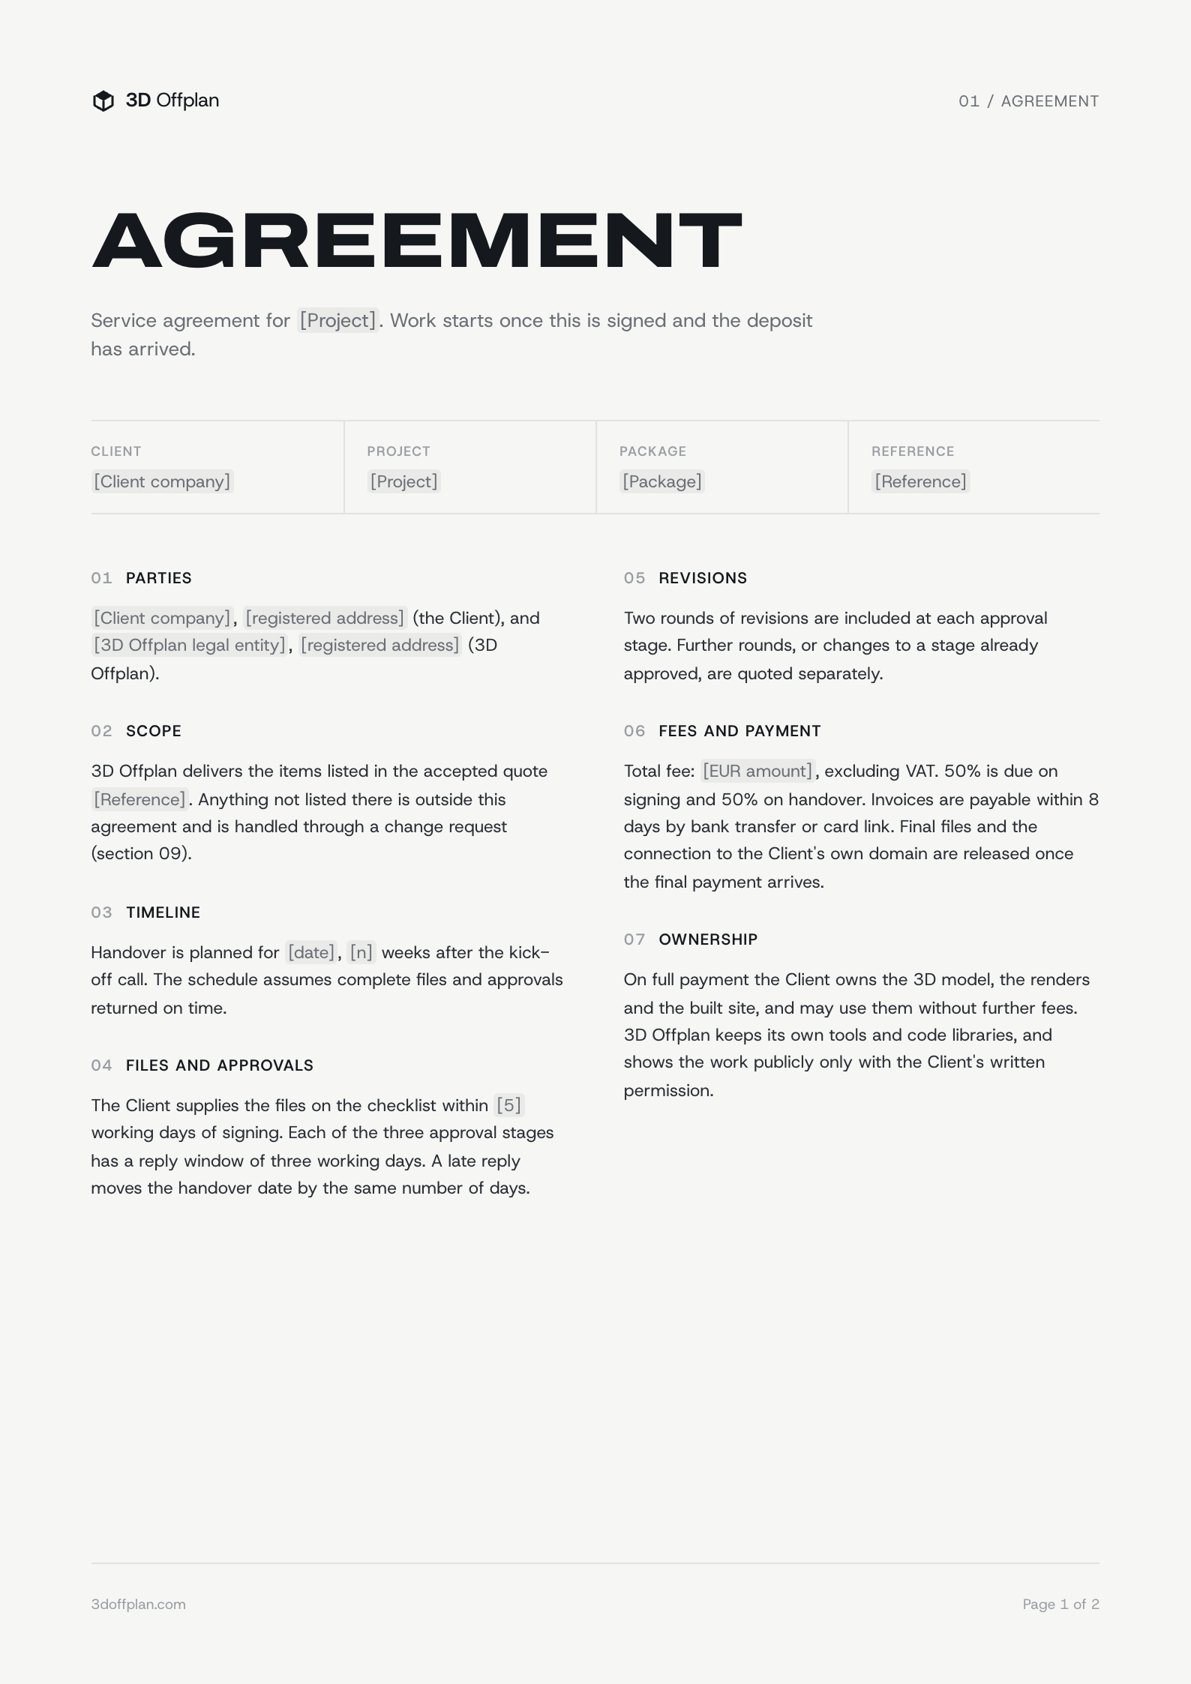
Plans, elevations and the unit list. We tell you straight away if anything is missing.
Week 1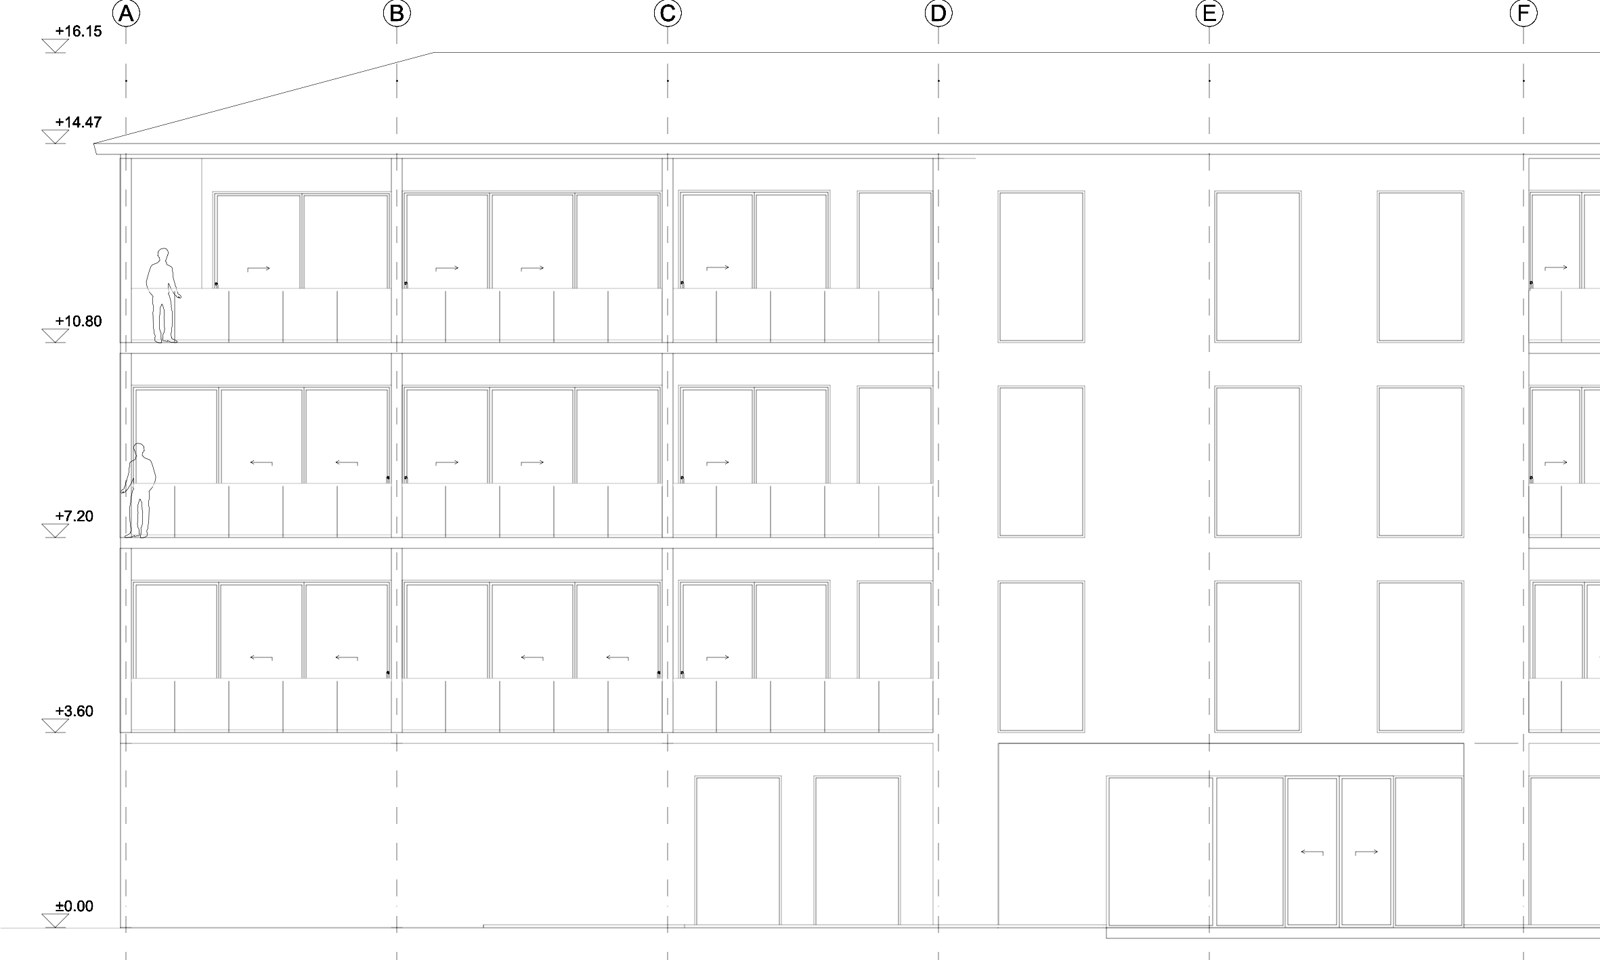
We build every building from your plans. You check it on a private link and comment.
Weeks 2 to 6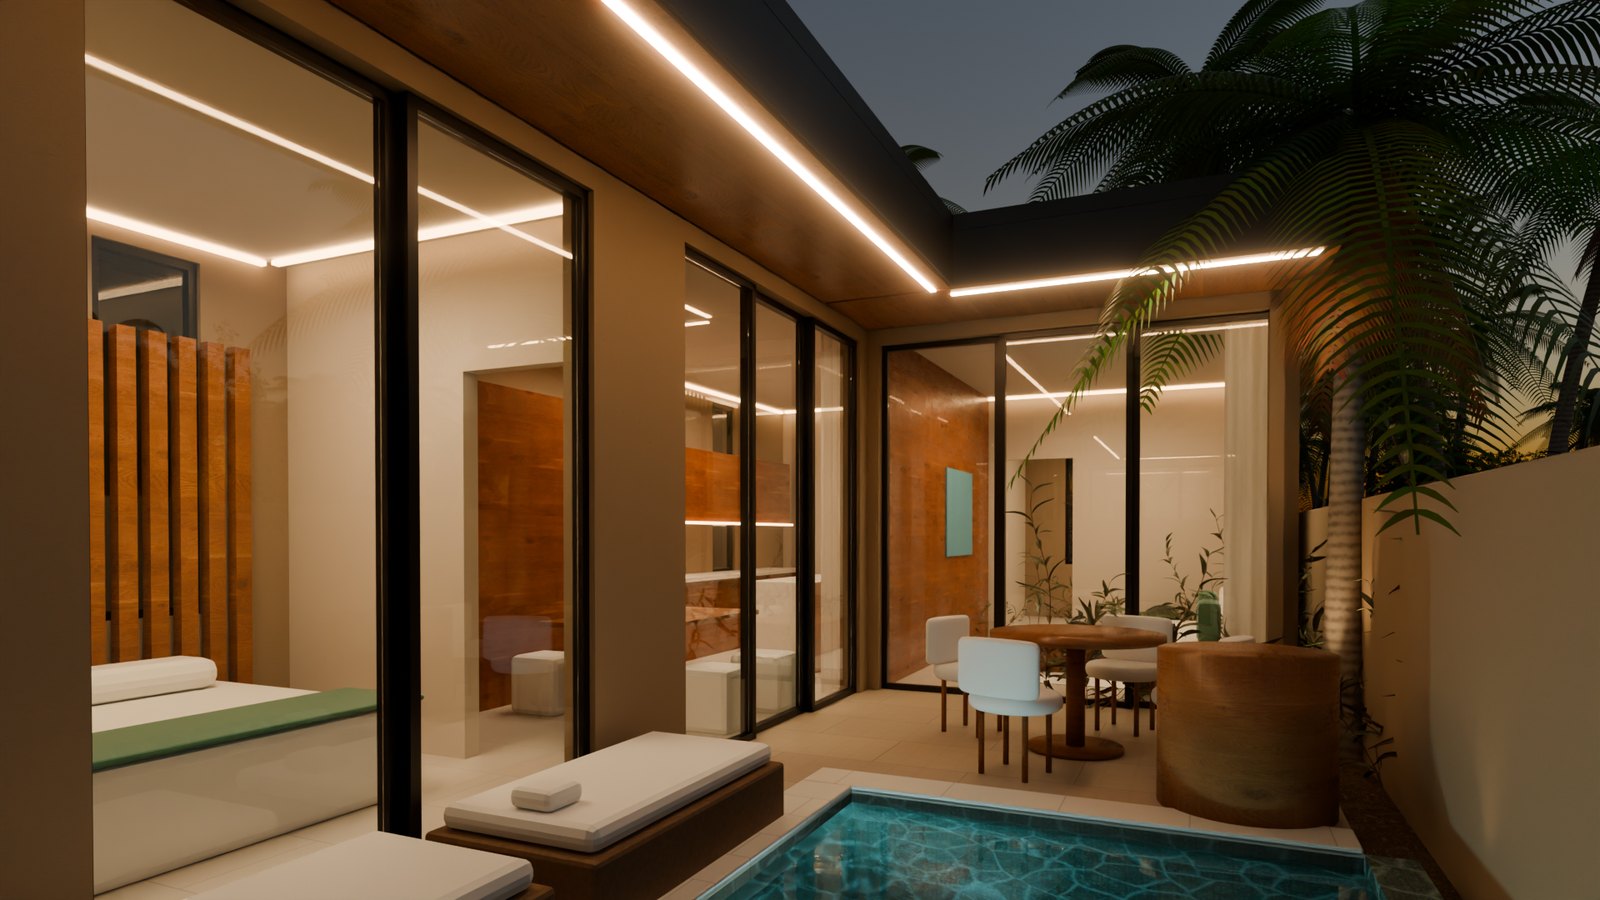 Private review link
Photoreal views and the unit selector on your website, connected to your sales channel.
Weeks 3 to 8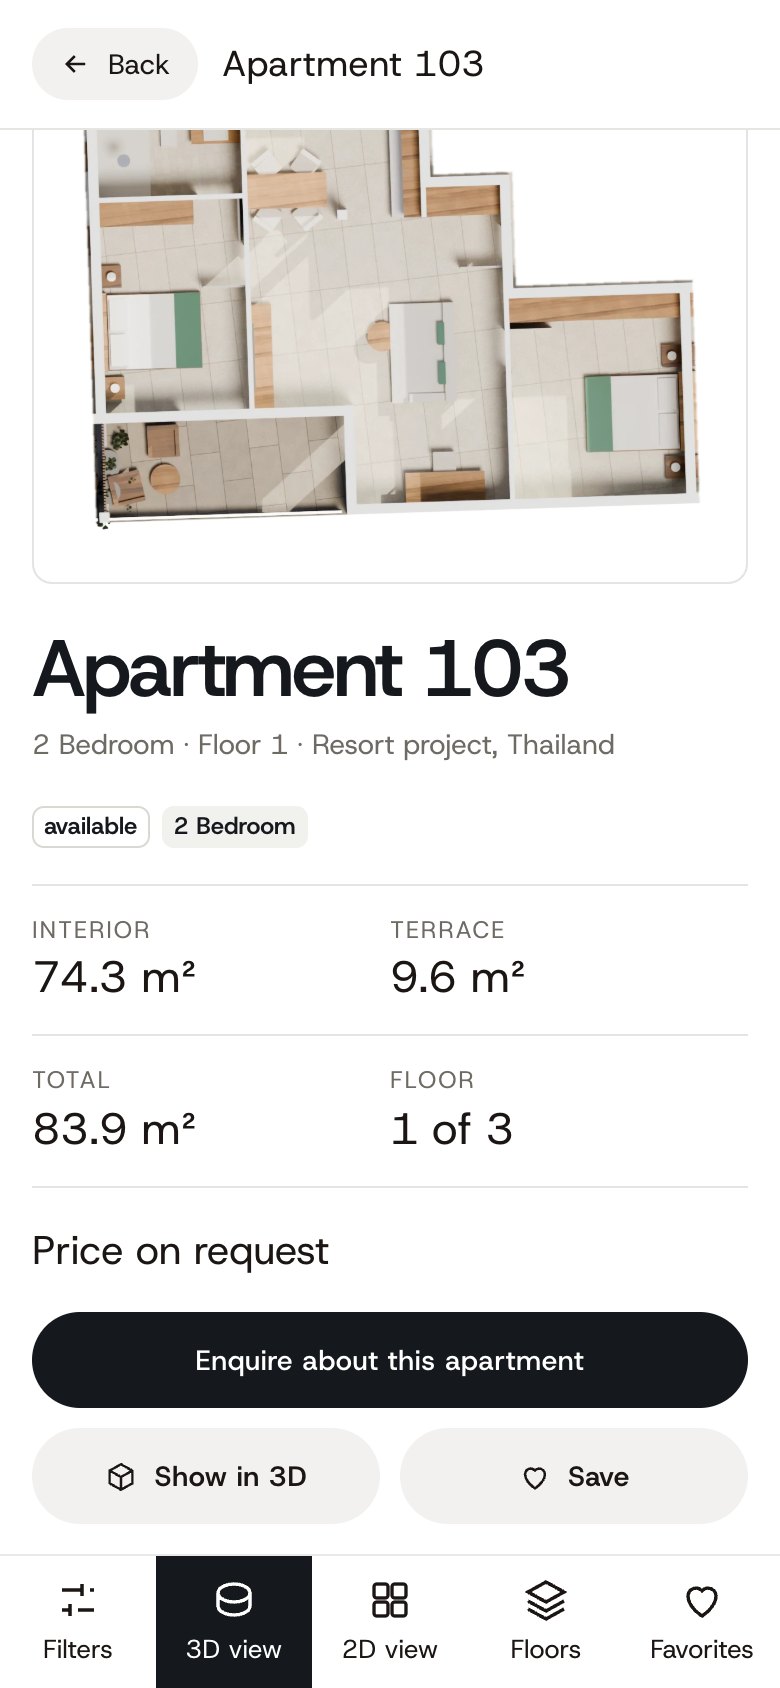
If yours is not here, ask it on the call.
Floor plans, elevations and sections as DWG or PDF, the unit list, and any renders or material specification you already have. For several buildings, the site plan and roof plans too.
You do. We hand over the 3D model, every render and the finished viewer. You can host it yourself, or keep our monthly plan for hosting, live status and updates.
Status can come from a Google Sheet, a webhook or your CRM’s API, and enquiries can go to your CRM, WhatsApp or LINE. Tell us what you use and we confirm the connection in the quote.
The model is built from your drawings in a way that lets us apply revised plans without starting again. We quote any change before we make it.
Three to eight weeks depending on the package and the number of building types. The exact dates are in your quote.
Yes. Most buyers look on a phone, so every viewer is built to open quickly on a mobile connection.
A 30-minute call about your project. No obligation.